
Inside Out
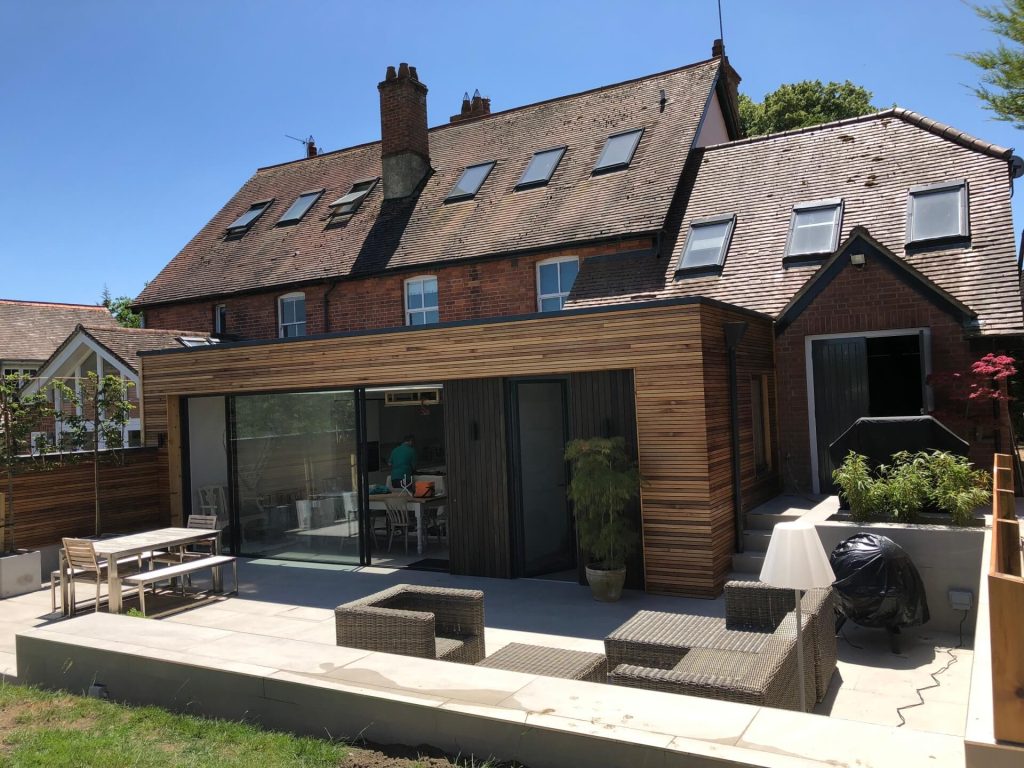
Whitebeam was engaged in providing tender procurement and contract administration on this contemporary ground floor extension, remodelling and external works contract. The Oxfordshire family home benefitted from a new utility room and open plan kitchen, diner and snug which connected seamlessly via full-height sliding doors to the new tiled terrace.
Family Home Transformation
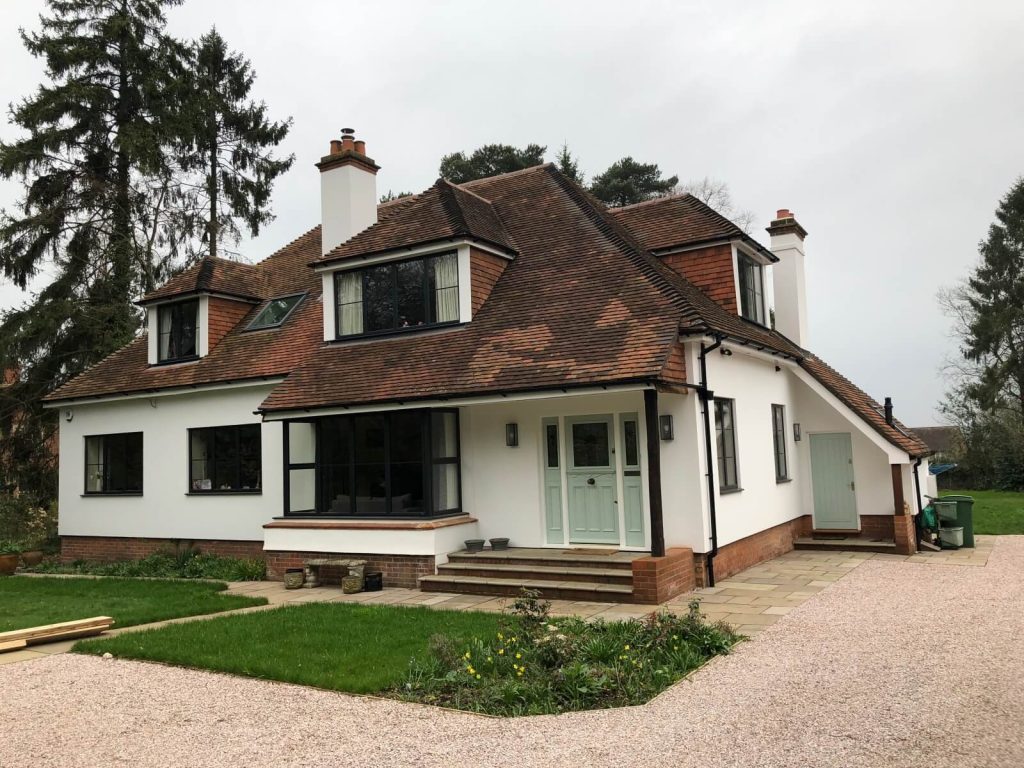
This somewhat outdated detached Berkshire property was completely re-modelled and extended by the new Clients over 12 months, and we were pleased to administer the contract following tender procurement and cost planning. The result was a very well-proportioned property with full height steel doors leading from the sunroom and open plan kitchen to the new […]
Old and New
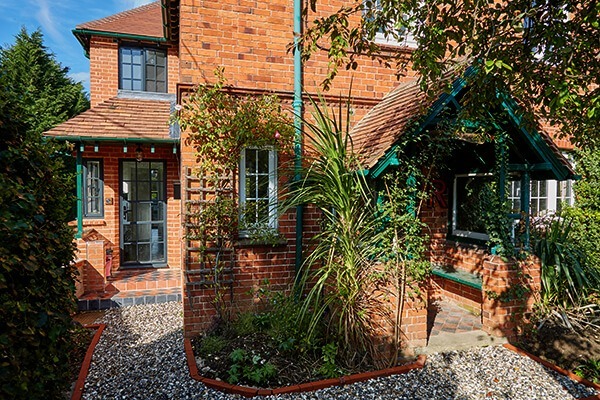
The remit for this semi-detached property in Oxfordshire was to create a modern family open space while being considerate of the existing 19th-century vernacular and, with the help of the Clients funky finishing touches a fantastic result was achieved. Two bedrooms, a family bathroom, open plan kitchen/snug area and new elevated terrace completed in the […]
Outside Living Space
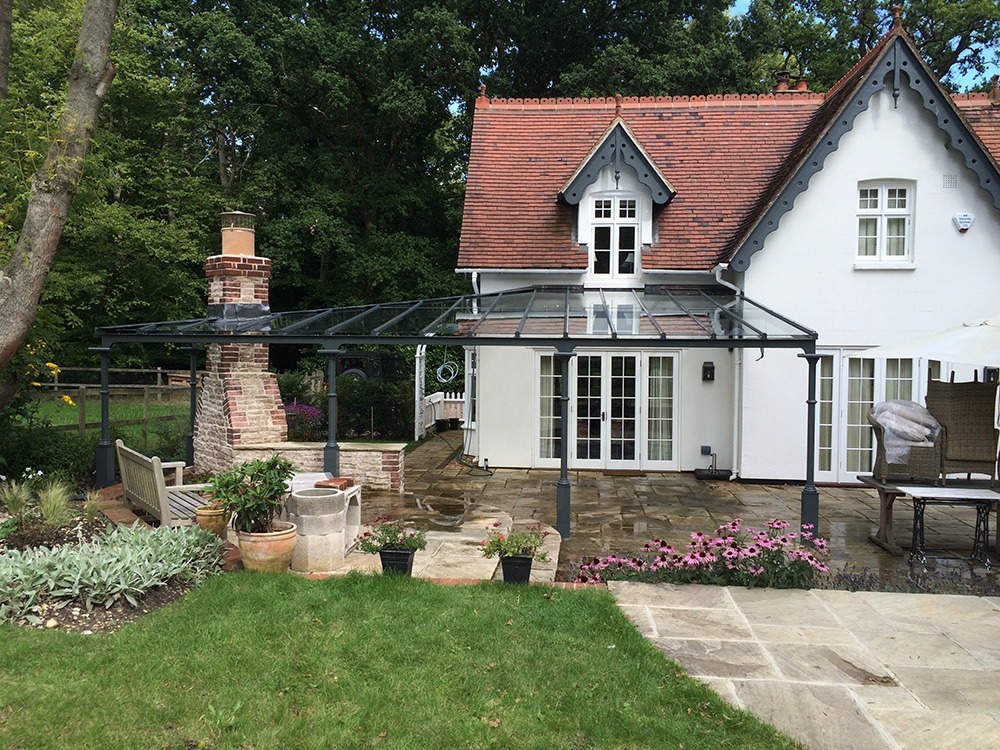
The non-domicile Clients for this small project needed to appoint a practice that we’re able to project manage resources within an agreed budget & Whitebeam duly obliged in sourcing appropriate subcontractors & suppliers to provide an extended outside space in the form of a large chimney barbecue and heated veranda area to this lovely Berkshire […]
Country House Grand Designs
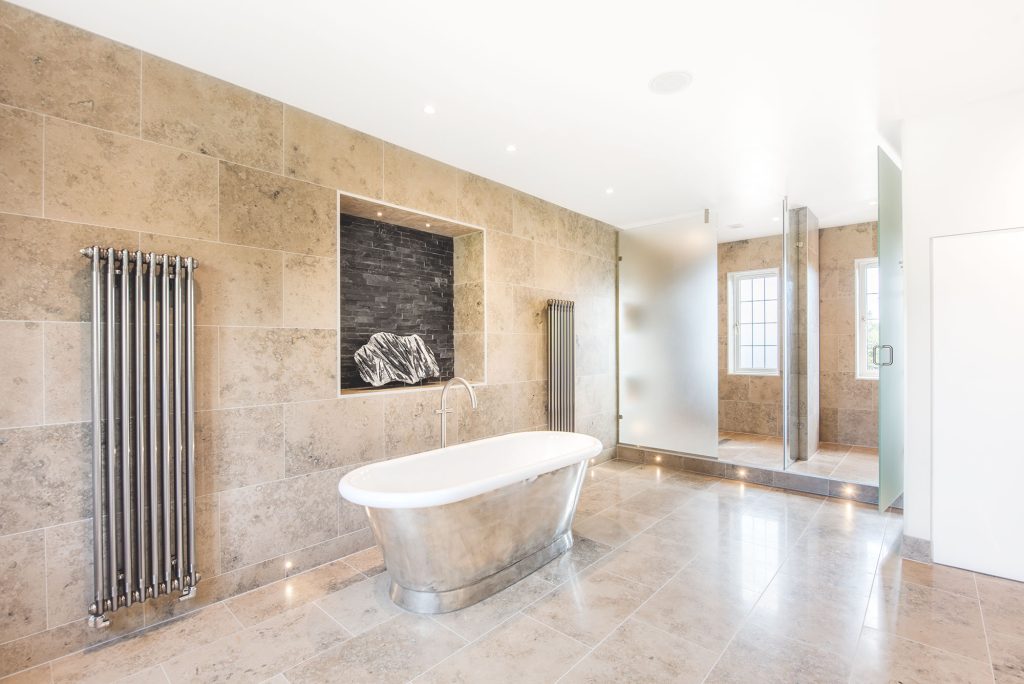
Phase 1 — overhaul of ground floor & joinery finishes, heating, electrical & decorative works, oak parquet and French light fittings. Phase 2 — extended first floor specification and refurbishment of four bathrooms to a very high specification. Phase 3 — replaced old orangery with a bespoke oak framed gym, boot room & snug with […]
Retirement Haven
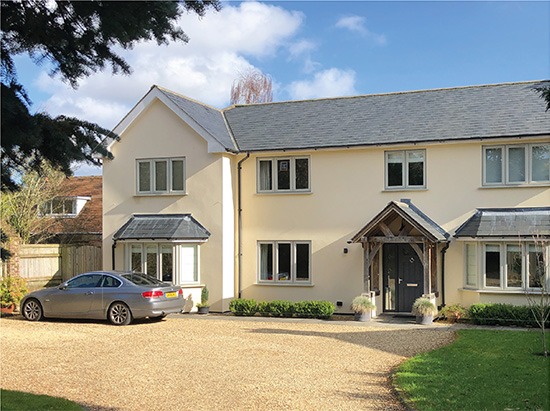
This Berkshire suburban property was transformed from an 80s box into a wonderful modern home by extending over two storeys and opening up the ground floor into an impressive open space for the visiting grandchildren. A new master bedroom, dressing room & ensuite was also created during the 8-month build together with new terrace and […]
Country Estate
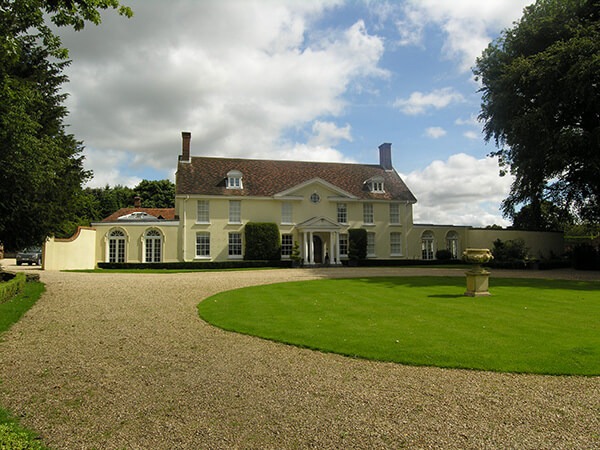
Whitebeam were engaged to provide quantity surveying and project set-up followed by contract negotiation on this outstanding Manor House in Wiltshire. The work involved an attic conversion, replacement staircases, a replacement orangery and internal remodelling, all to the very highest quality and specification using top end materials.